Skip to content
All The Way Up
New timber roof framing against the sky
Design · Plan · Build

FOUNDATION
TO RIDGE.

Residential and commercial design, planning and construction — buildings, interiors, waterfront and property care — with licensed trades coordinated and everything built to code.

(01) — The firm

One builder who owns the whole job, residential or commercial. We design, plan and build — framing to finish carpentry, decks to docks — and bring in licensed trades for the rest, all of it done to code.

(03) — How we build

ONE BUILDER.
THE RIGHT TRADES.

Nobody should hire one person to do everything — and you don’t have to. We’re the building specialist: we design, plan and build, then bring in licensed plumbers, electricians and other trades where the job calls for them. One point of contact, every trade scheduled, all of it to code.

01
Design & planningLayouts, drawings and a build plan before anything gets cut.
02
Licensed trades, coordinatedPlumbing, electrical, HVAC and other licensed work is subcontracted to licensed pros — we schedule and manage them.
03
Built to codeWork done to code and licensing per your township’s guidelines and standards.
Licensed trades we coordinate
PlumbingElectricalHVACOther licensed trades
Plan your project
(04) — Selected work

BUILT BY HAND.

A few builds from start to finish — what we were asked to do, and how it went together.

Finished cabin in the woodsPROJECT 01
Timber frame · Full build

THE FOREST CABIN

A compact cabin framed among the trees — platform, walls, roof and cladding, built around the site instead of clearing it.

Platform & floor framing01
Walls & openings02
Roof framing03
Exterior cladding04
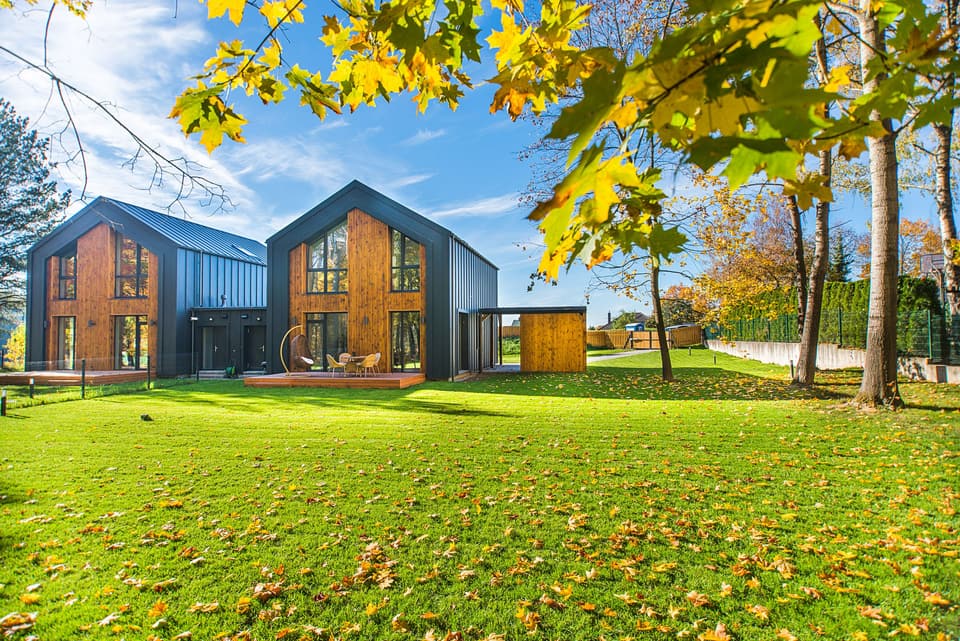
Two new timber-clad homes
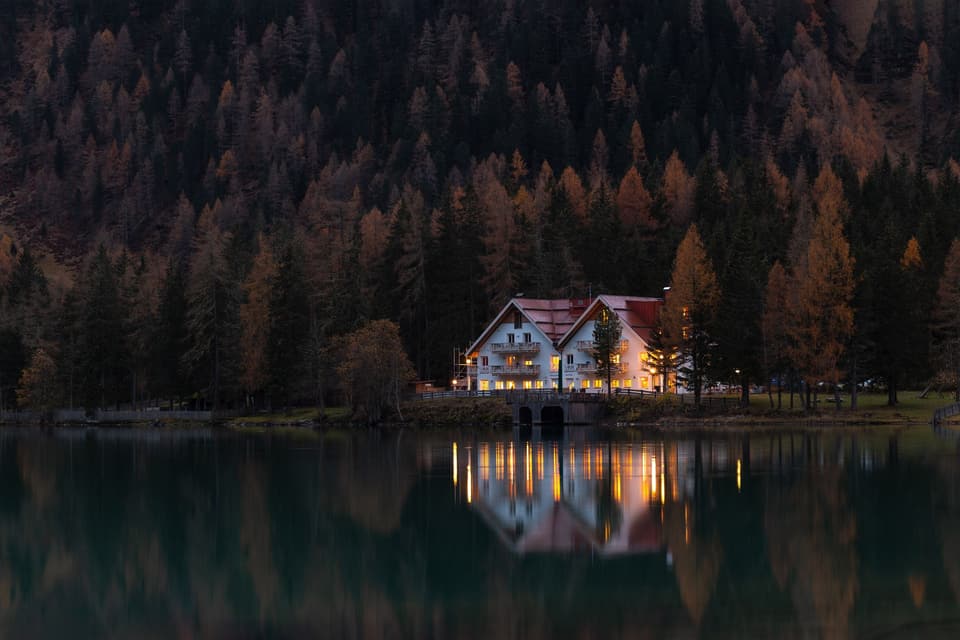
Lakeside home at dusk
Quote a similar project
New family home at duskPROJECT 02
New home · Structural framing

FAMILY HOME, NEW BUILD

Two storeys framed from sill plate to ridge, trusses set and sheathed so the envelope trades could start on schedule.

Floor systems01
Exterior & interior walls02
Truss setting03
Roof sheathing04
New timber roof framing against the sky
New home with attached garage
Quote a similar project
Interior renovation in progressPROJECT 03
Renovation · Structural

OPEN-PLAN RENOVATION

A load-bearing wall out, a new beam in, and the load carried down to a new footing — inside a home that stayed lived-in.

Temporary shoring01
Wall removal02
Beam & post install03
Reframing & levelling04
Living room with custom built-in shelving
Finished kitchen with custom cabinetry
Quote a similar project
(05) — How it works

STRAIGHT FROM
START TO FINISH.

01Site walk & designWe walk the site, review or prepare drawings, and plan the build with you.
02Straight quoteAn itemized quote — trades included — with what’s covered and a realistic schedule.
03Build & coordinateWe build, and bring in licensed trades in the right order, scheduled and supervised.
04To code, handed offBuilt to code and township standards, with a final walkthrough before hand-off.
(Next) — Start a project

LET'S BUILD
IT RIGHT.

Send the plans, a sketch or just an idea. We'll scope the job and come back with a straight, itemized quote.